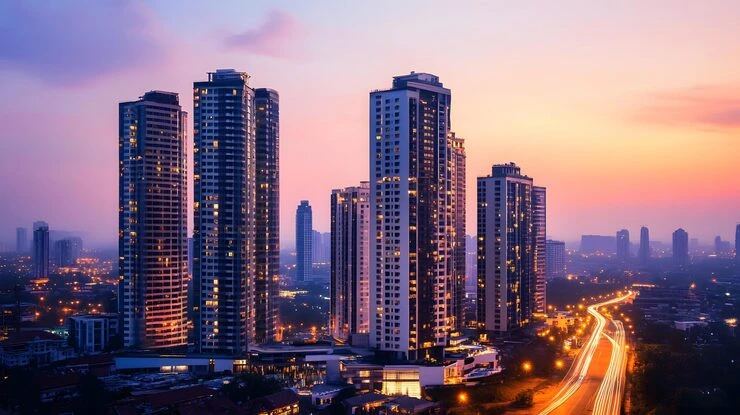
At Adani Dharavi Mumbai, amenities are designed to serve a community of over 125,000 homes. This is not a typical housing project; it is an integrated urban redevelopment spread across 600 acres. The scale allows for facilities that are usually seen in planned cities, not just residential complexes.
The master plan dedicates significant land to open spaces, parks, and community zones. Every block is planned to be within walking distance of basic amenities. The idea is to create a self-sustaining neighborhood where you can live, work, and relax without leaving the campus.
Below is a quick look at the key amenity zones. The layout is part of the larger master plan that prioritizes green cover and pedestrian-friendly streets.
The scale of Adani Dharavi Mumbai allows for amenities that are rare in Mumbai. From a central sports complex to multiple neighborhood parks, every facility is designed for daily use. The amenities are grouped into zones to ensure easy access for all residents.

Badminton Court

Basketball Court

Club House

Cricket Pitch

Gymnasium

Indoor Games

Jogging Track

Kids Play Area

Garden

Mini Theatre

Park

Parking Space

Party Hall

Power Backup

Security Camera

Shops

Spa

Swimming Pool

Yoga Spots
The 600-acre master plan is divided into zones. Each zone has its own set of amenities, ensuring that no resident has to travel far for daily needs. Here is a clear breakdown:
| Zone | Amenities Included |
|---|---|
| Sports & Recreation | Basketball court, badminton court, cricket pitch, jogging track, open gym |
| Wellness & Relaxation | Swimming pool, gymnasium, spa, yoga pavilion, meditation garden |
| Community & Social | Clubhouse, mini theatre, party hall, indoor games, convenience shop, co-working spaces |
| Green & Open Spaces | Central park, neighborhood gardens, children's play areas, senior citizen corners |
A long list of amenities is common. What makes Adani Dharavi Mumbai different is the scale and the way they are integrated into daily life.
Navbharat Mega Developers Pvt. Ltd. (Adani Group + Govt. of Maharashtra) has built this project with a clear focus on execution. You can read more about their previous work on the developer page.
Adani Dharavi Mumbai is located in the heart of Mumbai. Dharavi is one of the most connected areas in the city. You are minutes away from the Bandra Kurla Complex (BKC), the international airport, and the Western Express Highway. Yet the project is designed as a green oasis within the city.
The location gives you the best of both worlds — quick access to business hubs, schools, and hospitals, but a quiet, well-planned campus once you enter. The surrounding area already has developed social infrastructure. You will not have to wait for basic services to show up.
The project offers a wide range of amenities including a swimming pool, gymnasium, badminton and basketball courts, cricket pitch, jogging track, parks, and a clubhouse with indoor games.
Yes. There are multiple children's play areas with soft flooring, slides, and splash pools, designed for different age groups.
Yes. The master plan includes convenience stores, pharmacies, and other daily-need shops within the community.
Yes. A large clubhouse with a party hall, mini theatre, and co-working spaces is available for residents. Bookings can be made through the residents' app.
The entire campus is under 24x7 CCTV surveillance. Each tower has a security desk with intercom connectivity to every apartment.
Yes. There are dedicated jogging and walking tracks that weave through the landscaped gardens and parks.
Yes. A fully equipped gymnasium with cardio and strength training equipment is available. There is also a spa and yoga pavilion.
Over 40% of the total land area is dedicated to open spaces, parks, and recreational zones.
The clubhouse, sports facilities, and parks are scheduled to be completed in phases, with the first phase ready by the time of possession, expected around 2030.
Yes. There are designated senior citizen corners with shaded seating, walking paths, and easy access ramps.
 Call Now