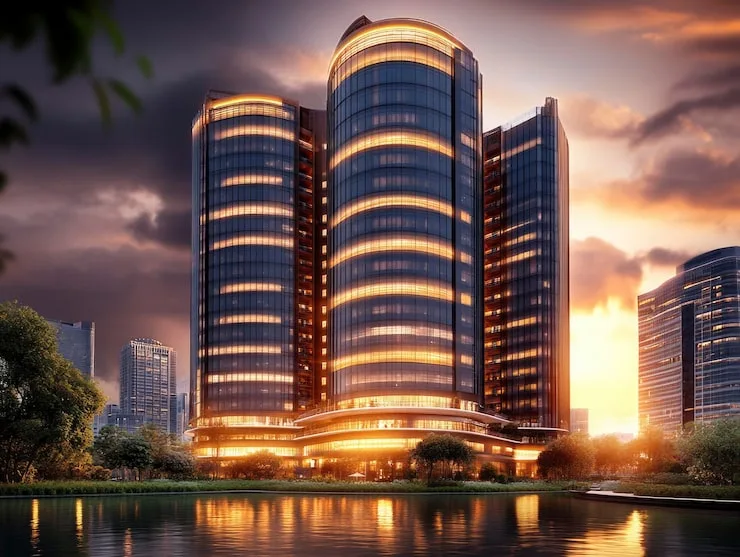
The floor plans at Adani Dharavi Mumbai are designed to offer a perfect balance of comfort and functionality. These apartments are part of one of the largest urban redevelopment projects in India, spread across 600 acres. Each home is thoughtfully planned to maximize space, natural light, and ventilation.
You can choose from 1 BHK, 2 BHK, and 3 BHK configurations. The sizes range from 450 sq. ft. to 900 sq. ft., catering to different family needs. Every unit is designed with a focus on efficient space utilization, ensuring no area is wasted.
All layouts follow Vaastu principles. The main entrance, kitchen, and master bedroom are placed in the right directions to maintain positive energy. The flow from the living room to the dining area is smooth, and there is a clear separation between private and social zones.
These floor plans are ideal for families looking for a modern home in Mumbai. You get a sense of space, fresh air, and the comfort of a well-designed living environment.
The project offers three thoughtfully designed configurations:
Every unit is designed to reduce corridor space and increase the living and sleeping areas. The walls are aligned to make furniture placement simple and hassle-free. Check out Adani Dharavi Mumbai master plan also.
Adani Dharavi Mumbai raises the bar with small but meaningful design choices. Here is what you will notice when you walk into these homes:
Adani Dharavi Mumbai offers some of the most practical floor plans in Mumbai’s redevelopment segment. The layouts are clean, the walls are straight, and there is almost no space wasted in passages. You get exactly the kind of home you need, whether it is a cozy 1 BHK or a spacious 3 BHK with a family lounge.
Here is a simple breakdown of the three available apartment types:
| Apartment Type | Configuration | Key Highlights |
|---|---|---|
| 1 BHK Apartment | 1 Bed + 1 Bath + 1 Balcony | 450 sq. ft, Vaastu-aligned, modular kitchen, efficient layout |
| 2 BHK Apartment | 2 Bed + 2 Bath + 1 Balcony | 650 sq. ft, spacious living, cross ventilation, modern design |
| 3 BHK Apartment | 3 Bed + 3 Bath + 2 Balcony | 900 sq. ft, family lounge, large windows, premium fixtures |
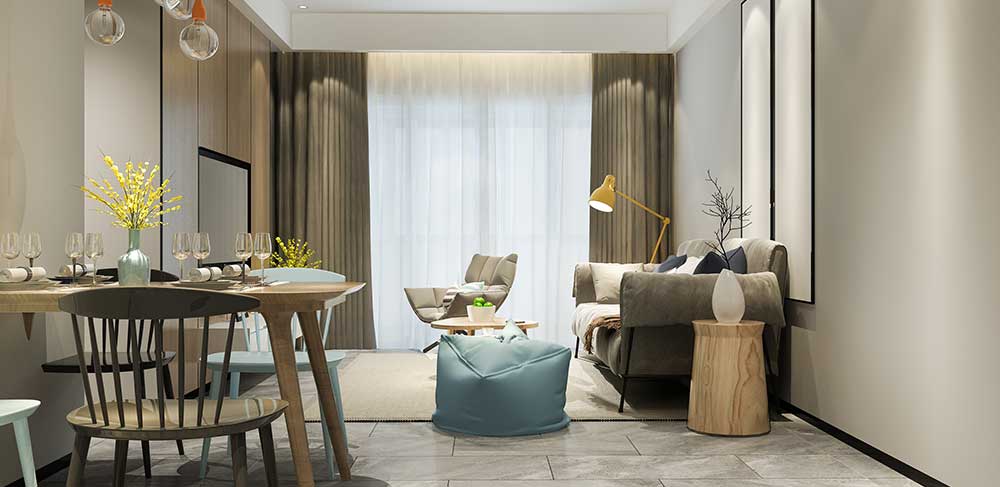
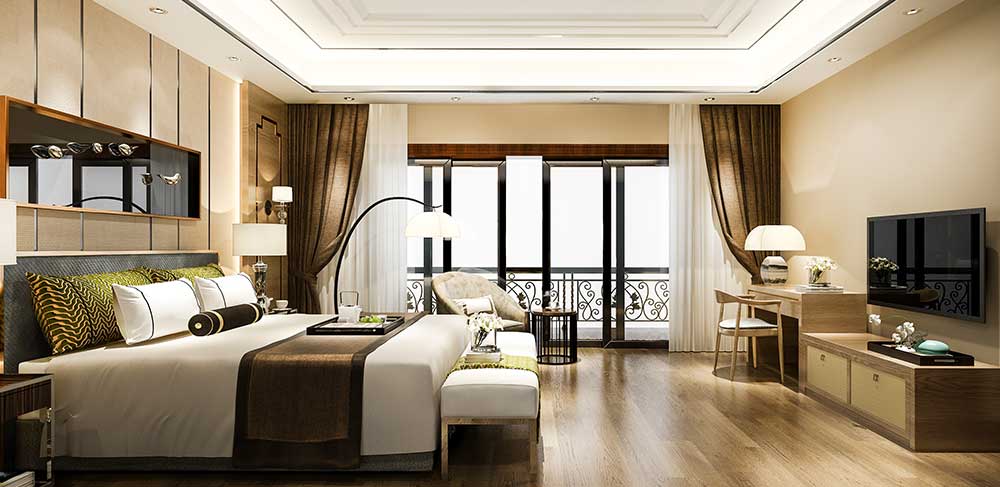
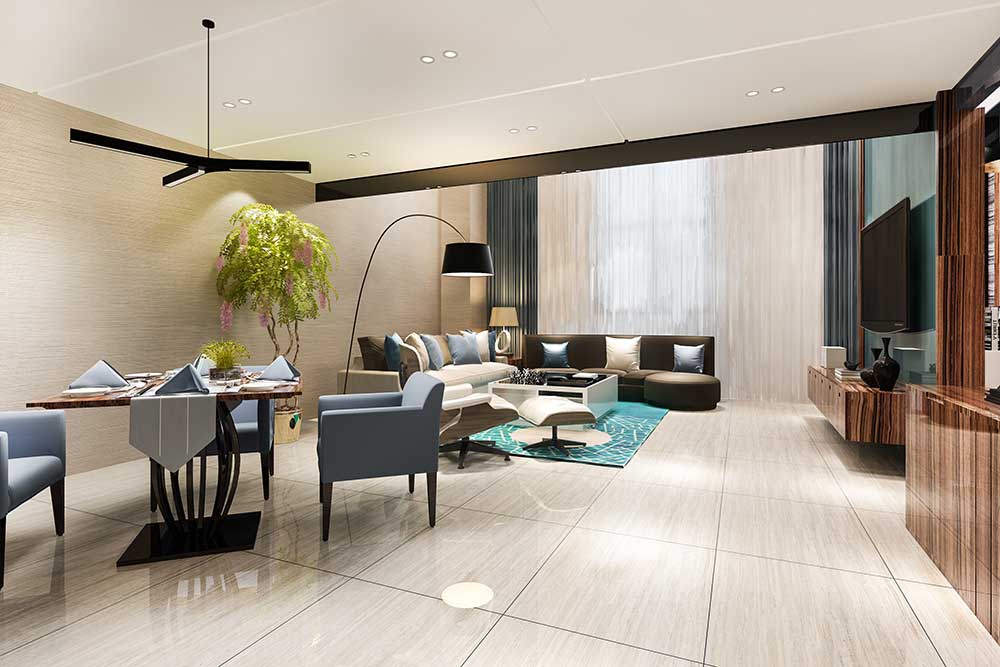
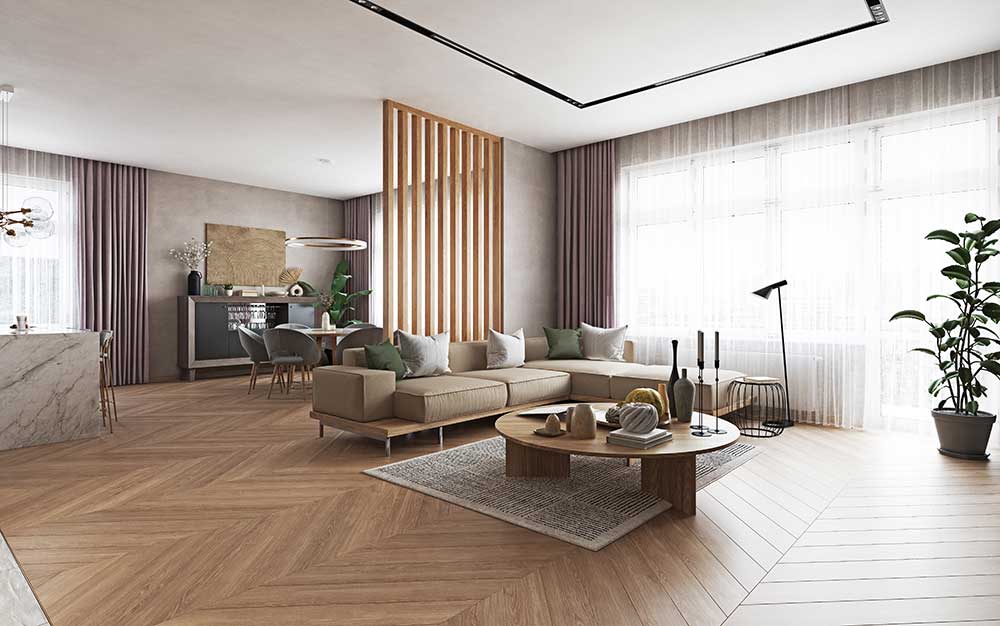
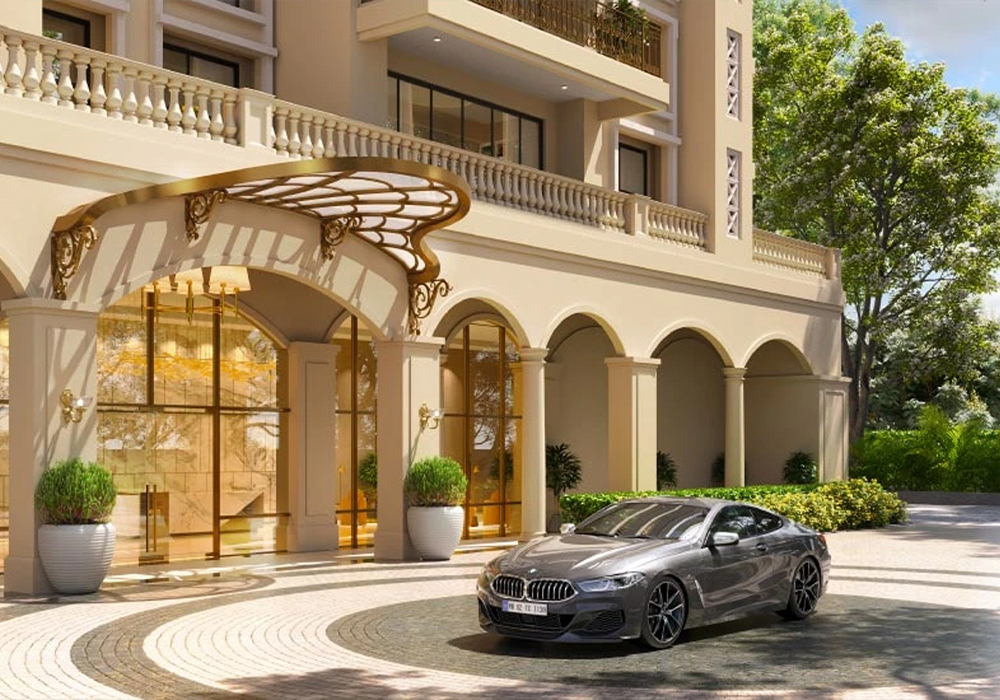
You can choose from 1 BHK, 2 BHK, and 3 BHK apartments. Sizes range from 450 sq. ft. to 900 sq. ft. Each home is designed for maximum space utilization.
Yes. The main door, kitchen, pooja space, and master bedroom are all placed according to Vaastu guidelines for positive energy flow.
The starting price is ₹35 Lakhs* onwards. Prices vary depending on the configuration and floor. Check the price page for more details.
The 2 BHK layout includes two spacious bedrooms, a living and dining area, a modern kitchen, and a balcony. It is ideal for small families.
Yes, the 3 BHK layouts include a servant room with an attached washroom, accessible from the utility area.
You can reach out to the sales team directly from this page. Just fill the enquiry form or click 'Schedule A Visit'. A representative will help you with the booking steps.
The possession is expected by 2030. The project is under development and is being executed by Navbharat Mega Developers Pvt. Ltd.
Adani Dharavi Mumbai is located in Dharavi, Mumbai, Maharashtra. It is one of the largest integrated urban redevelopment projects in the city. Check the location page for more details.
The Adani Dharavi Mumbai project spans approximately 600 acres of land, making it a massive redevelopment initiative.
Adani Dharavi Mumbai is developed by Navbharat Mega Developers Pvt. Ltd., a joint venture between the Adani Group and the Government of Maharashtra.
 Call Now