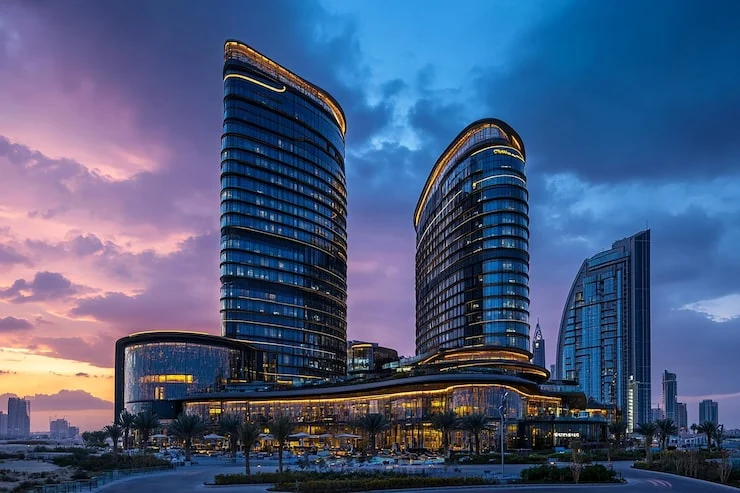
The master plan of Adani Dharavi Mumbai is one of the most ambitious urban redevelopment projects in India. Spread across 600 acres in the heart of Mumbai, this integrated township is designed to transform Dharavi into a modern, well-planned urban hub while preserving its vibrant community spirit.
The layout is divided into distinct zones for residential, commercial, and public spaces. Over 125,000 homes will be built, including both rehabilitation units for existing residents and free-sale apartments. The master plan emphasizes open spaces, wide roads, and dedicated pedestrian pathways. It also includes provisions for schools, healthcare centers, and community halls within walking distance of every residential cluster.
A major highlight of the master plan is the integration of sustainable design principles. Rainwater harvesting, solar energy utilization, and waste management systems are embedded in the layout. The project also features a central spine road that connects various sectors, ensuring smooth traffic flow and easy access to public transport hubs. The location in Dharavi offers unmatched connectivity to South Mumbai, Bandra, and the airport, making it a prime choice for homebuyers.
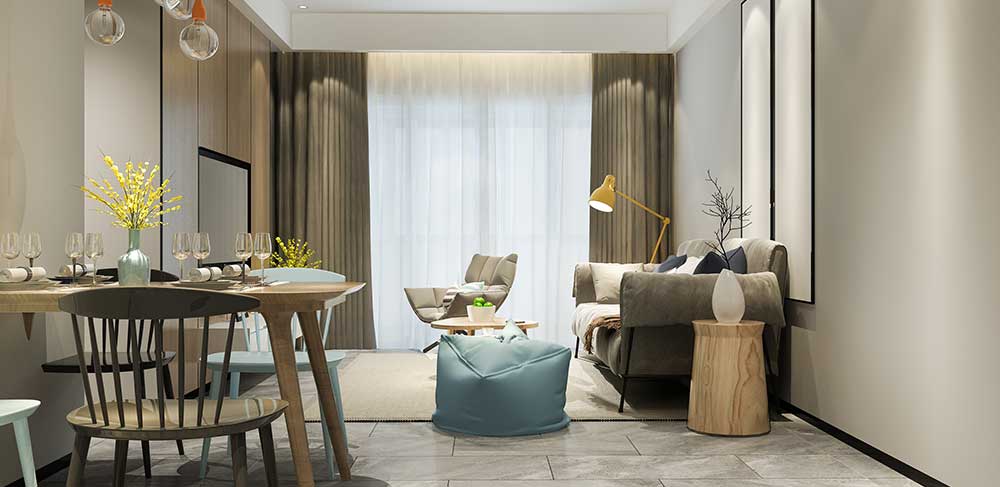
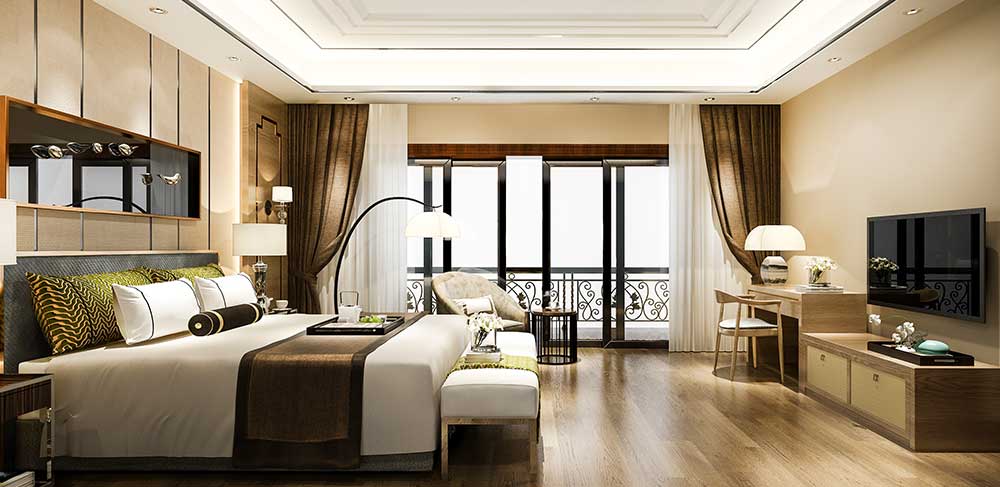
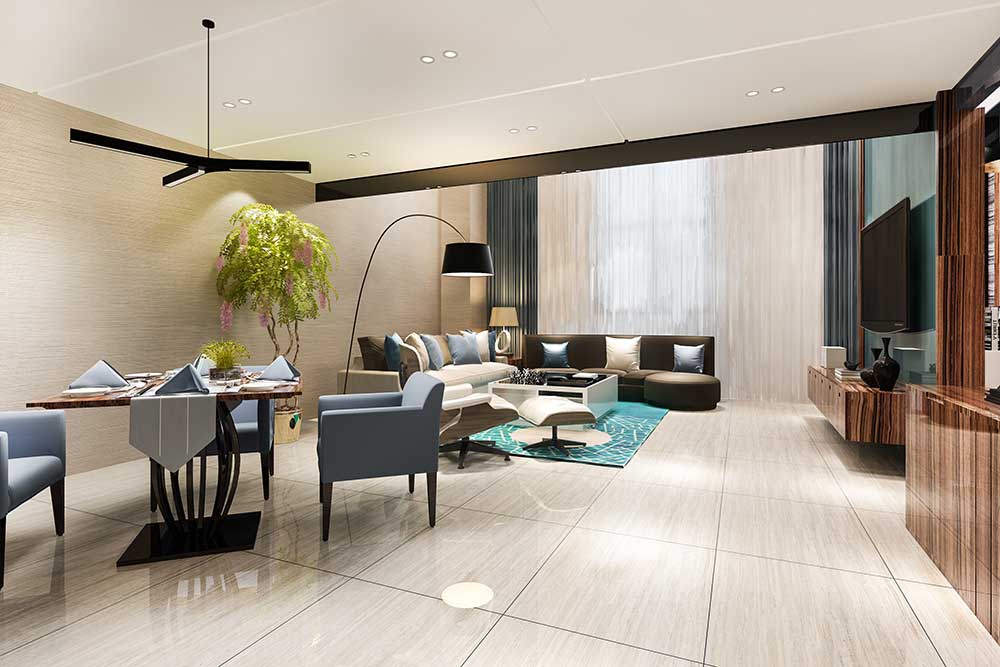
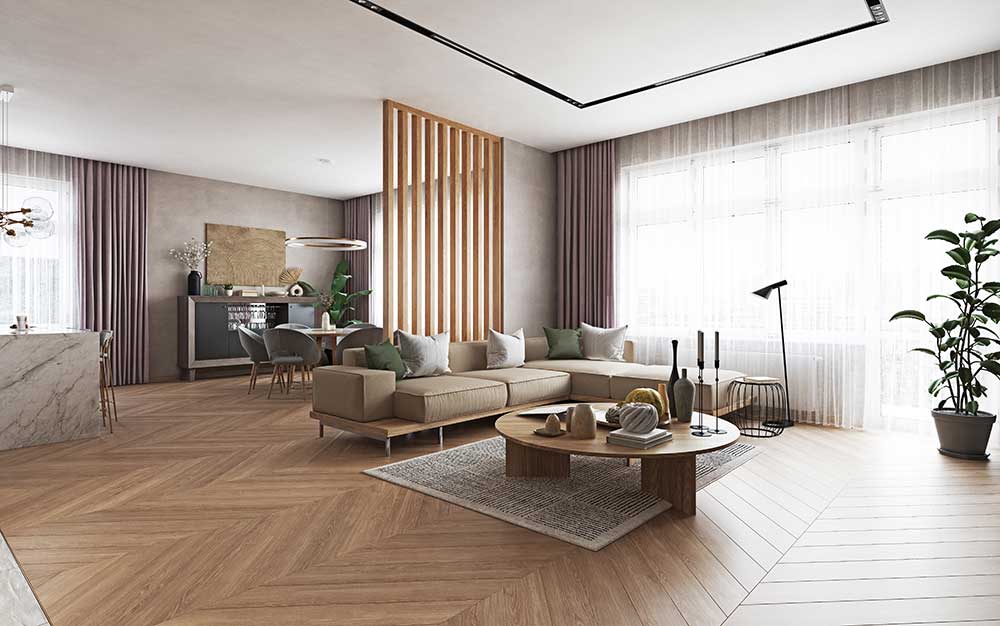
Adani Dharavi offers a range of housing options to suit different family sizes and budgets. The project features 1 BHK, 2 BHK, and 3 BHK apartments, with sizes ranging from 450 sq. ft. to 900 sq. ft. Each unit is designed to maximize space utilization and natural light.
The rehabilitation homes are built to provide better living conditions than the existing structures, with proper ventilation, private balconies, and modern amenities. The free-sale apartments come with premium finishes and are positioned in the best sectors of the township. The floor plan options are flexible, allowing buyers to choose layouts that best fit their needs.
All apartments are Vastu-compliant and come with modular kitchens, branded fittings, and large windows. The master plan ensures that every home gets adequate sunlight and cross-ventilation. The price of these homes starts at ₹35 Lakhs, making it an affordable entry point into Mumbai's real estate market.
| Type | Details |
|---|---|
| 1 BHK | 450 – 550 sq. ft., ideal for singles or small families |
| 2 BHK | 600 – 750 sq. ft., perfect for nuclear families |
| 3 BHK | 800 – 900 sq. ft., spacious with separate dining area |
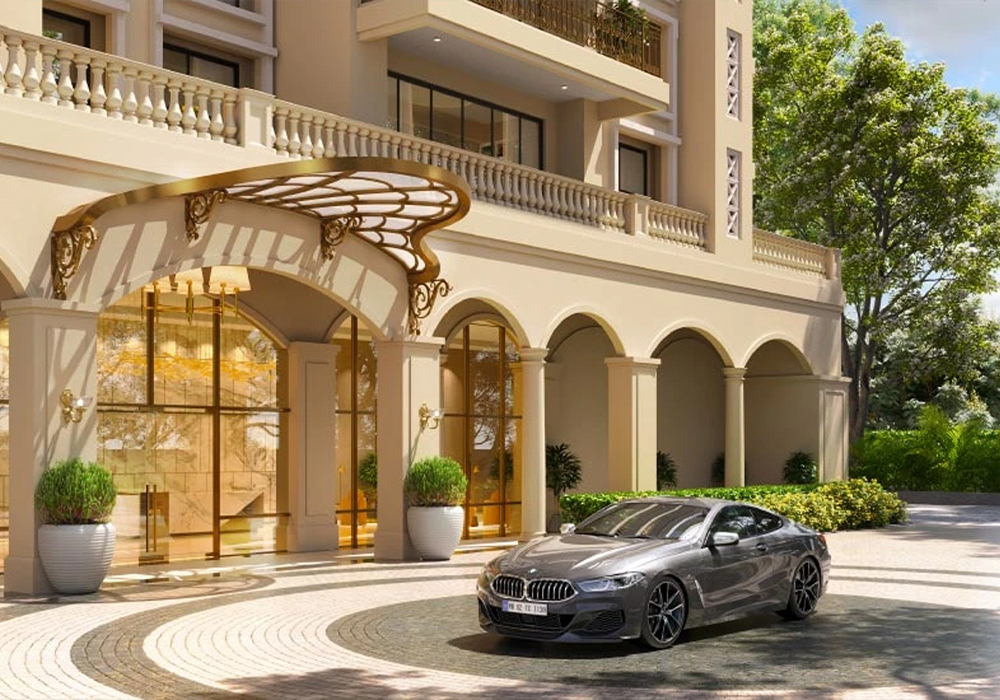
The master plan of Adani Dharavi is a result of extensive urban planning and community engagement. It is designed to be a self-sustaining township with all necessary infrastructure and social amenities. Here are the key highlights:
Adani Dharavi is not just about building homes; it is about creating a new standard of urban living in Mumbai. The master plan incorporates world-class urban design principles to ensure a high quality of life for all residents. The project is being developed by Adani Group in partnership with the Government of Maharashtra, ensuring reliability and scale.
The project also includes a comprehensive rehabilitation plan for existing residents, ensuring they get better homes and amenities. The master plan is designed to be scalable and adaptable to future needs, making it a model for urban redevelopment in India.
Adani Dharavi Mumbai is spread across 600 acres of land in Dharavi, Mumbai, making it one of the largest urban redevelopment projects in India.
The project offers 1 BHK, 2 BHK, and 3 BHK apartments. Sizes range from 450 sq. ft. to 900 sq. ft., catering to different family needs.
It features a mixed-use layout with over 30% open spaces, a central spine road, smart infrastructure, and sustainable design. It also includes rehabilitation housing for existing residents.
Yes. The master plan includes parks, playgrounds, schools, and healthcare facilities, making it ideal for families with children and senior citizens.
The project includes a clubhouse, a swimming pool, a gym, indoor sports facilities, a co-working space, and a party hall. There are also dedicated zones for retail and community activities.
You can book by contacting the sales team, visiting the site in Dharavi, or filling out the enquiry form. A representative will assist you with the location visit, payment plan, and booking process.
The possession is expected by 2030, subject to regulatory approvals and construction progress.
The RERA approval is currently under process. The project is being developed by Navbharat Mega Developers Pvt. Ltd., a joint venture of Adani Group and the Government of Maharashtra.
The starting price is ₹35 Lakhs. Prices vary based on the configuration, size, and floor level. The price list is available on request.
Adani Dharavi is located in Dharavi, close to the Eastern Express Highway, Bandra Kurla Complex, and the Mumbai airport. It offers easy access to top schools, hospitals, and shopping centers. The amenities within the project include a clubhouse, gym, pool, and parks.
 Call Now