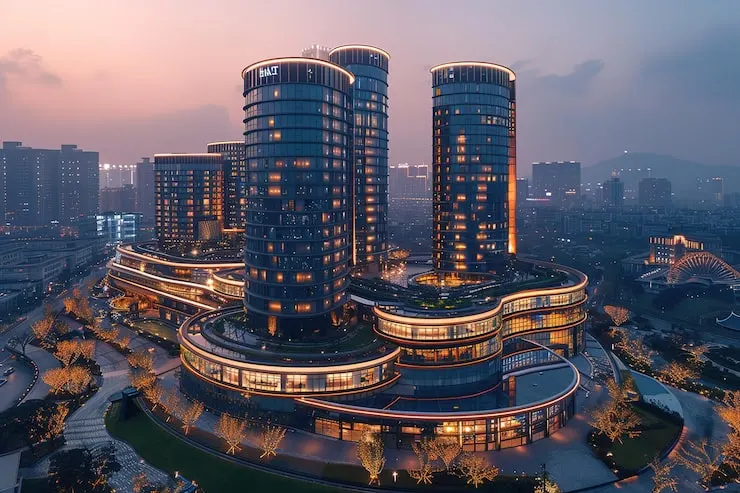
Navbharat Mega Developers Pvt. Ltd. is a joint venture between the Adani Group and the Government of Maharashtra. This partnership was formed specifically to undertake one of the most ambitious urban redevelopment projects in India's history: the transformation of Dharavi into a modern, integrated township.
The Adani Group brings decades of experience in infrastructure, real estate, and large-scale project execution. The Government of Maharashtra provides the policy support and regulatory framework needed for a project of this magnitude. Together, they have created a special purpose vehicle to ensure that the redevelopment is carried out with transparency, speed, and world-class quality.
With Adani Dharavi Mumbai, the developer is not just building homes; they are rebuilding a community. The project spans 600 acres and will house over 125,000 families. It includes rehabilitation housing for existing residents and free-sale apartments for new homebuyers. The development is designed to be self-sufficient, with schools, hospitals, parks, and commercial spaces integrated into the master plan.
The redevelopment of Dharavi is not just a real estate project; it is a social and economic transformation. The existing settlement, one of Asia's largest slums, will be replaced with a planned township that offers dignified living for all residents. The developer has worked closely with urban planners, sociologists, and architects to create a design that preserves the area's economic vitality while improving living conditions.
Some key highlights of the project include:
| Parameter | Detail |
|---|---|
| Developer | Navbharat Mega Developers Pvt. Ltd. |
| Joint Venture | Adani Group + Govt. of Maharashtra |
| Project Area | ~600 Acres |
| Total Homes | 125,000+ (Rehab + Free-Sale) |
| RERA Status | Approval Under Process |
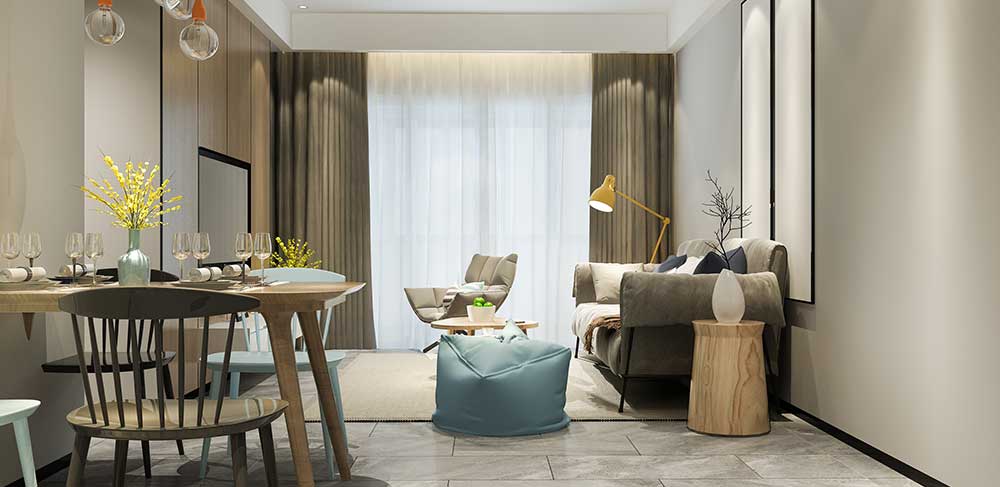
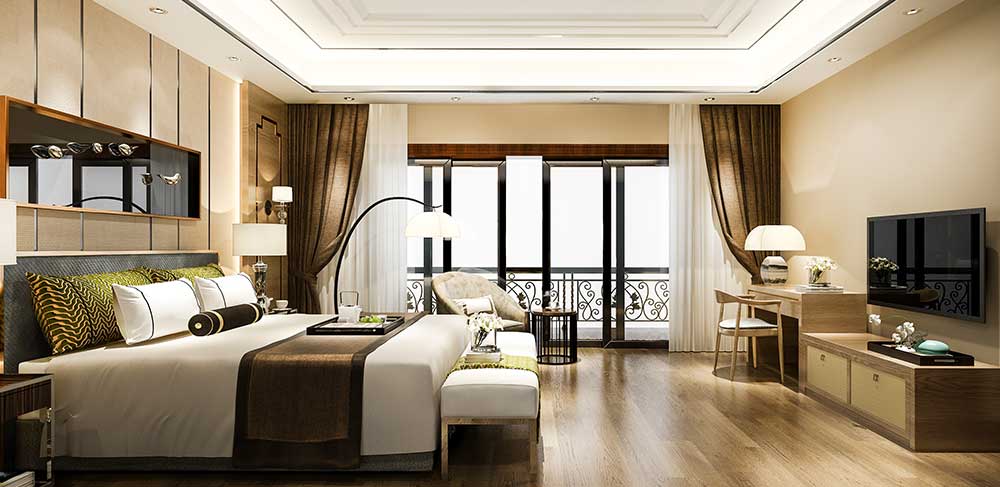
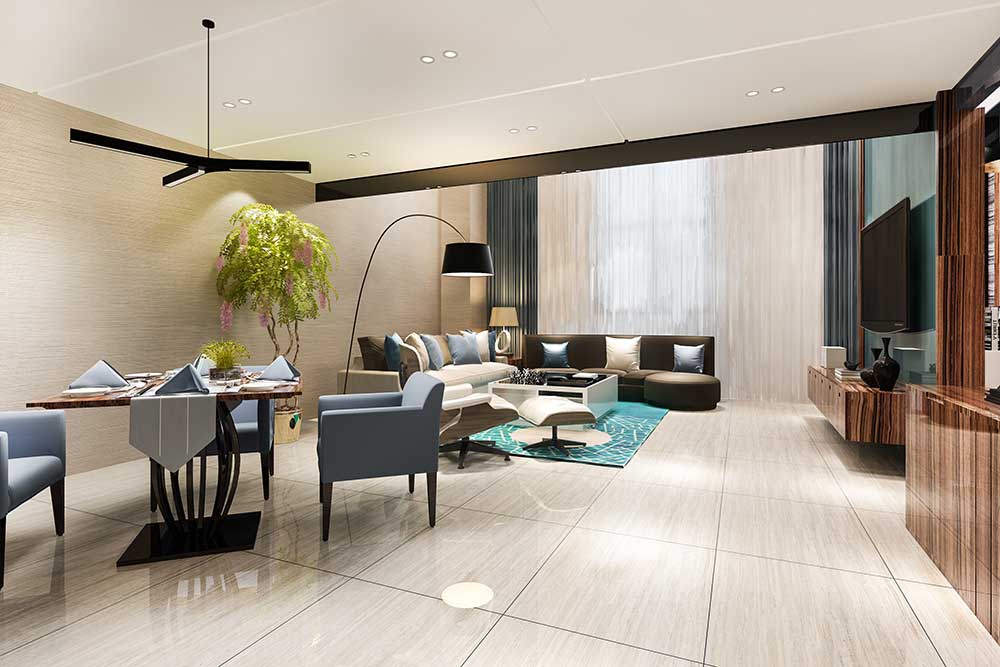
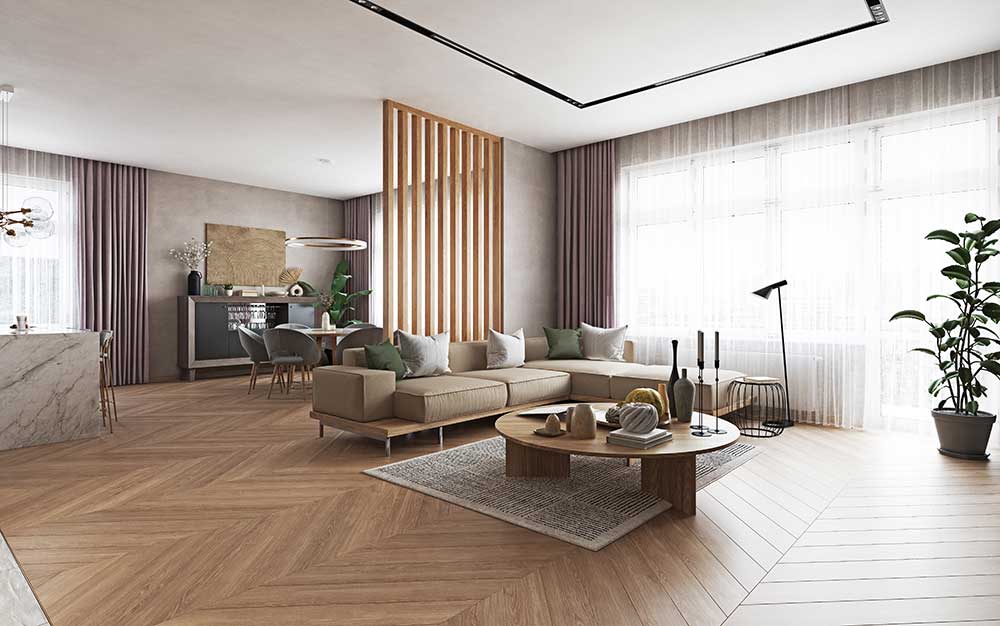
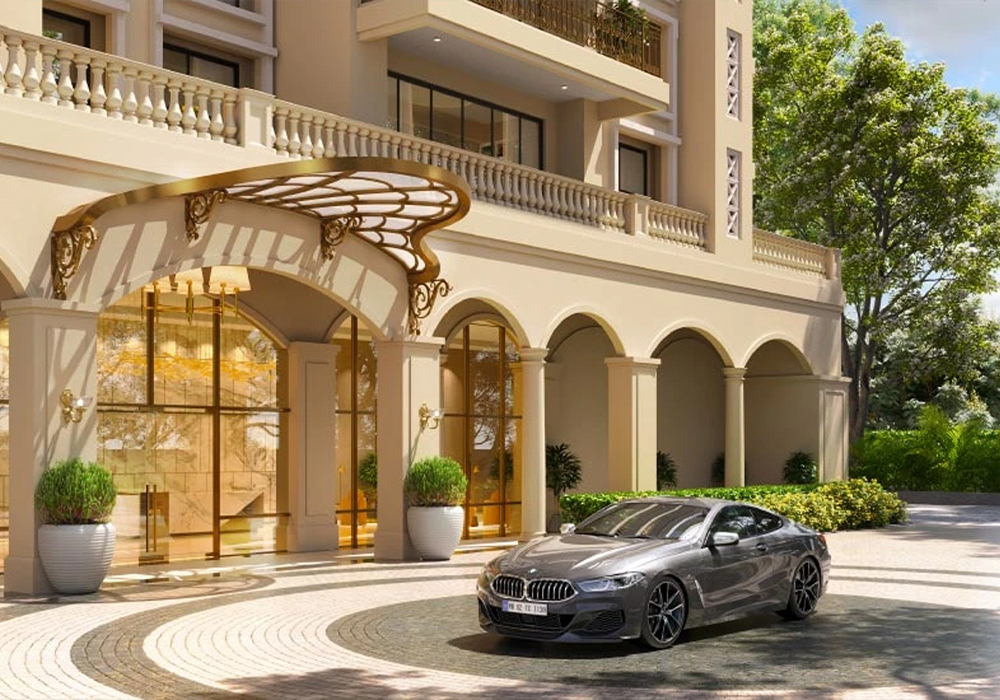
Mumbai has seen many redevelopment projects, but none at the scale of Dharavi. This is not just about building new apartments; it is about creating a model for urban renewal that can be replicated across India. The developer has taken a holistic approach, addressing not just housing but also livelihood, infrastructure, and social infrastructure.
Adani Dharavi Mumbai is not an experiment for the developer. It is the culmination of years of planning, consultation, and design. The lessons from other large-scale redevelopment projects in India and around the world have been applied here to create a township that is sustainable, inclusive, and future-ready.
Adani Dharavi Mumbai is being built by a team that understands the pulse of Mumbai. They know the space constraints, the weather, and what families actually need. If you are looking for a home that is planned for the future but rooted in the city's culture, this is it.
To understand the layout better, you can view the detailed master plan online or visit the site in Dharavi. The location is at the heart of Mumbai, with excellent connectivity to Bandra-Kurla Complex (BKC), the airport, and the western and eastern suburbs.
Navbharat Mega Developers Pvt. Ltd., a joint venture between the Adani Group and the Government of Maharashtra, is developing this project. The Adani Group brings its expertise in infrastructure and real estate, while the government provides regulatory support.
The RERA registration is currently under process. As a government-backed project, all necessary approvals are being obtained before the formal launch. You can check the official website for updates on RERA status.
Possession is expected by 2030. The developer and the government are committed to completing the project within the stipulated timeline. Phased possession will be offered as different sectors are completed.
The project offers 1, 2, and 3 BHK apartments with sizes ranging from 450 to 900 square feet. The configuration is designed to cater to both rehabilitation beneficiaries and free-sale homebuyers.
Prices start at approximately ₹35 lakhs for a 1 BHK unit. The pricing is designed to be affordable while offering world-class amenities and infrastructure. For the latest price list, please refer to the official price page.
You can book by contacting the sales team directly. They will explain the payment schedule, show you the floor plan options, and help you with the application form. You can also register your interest on the official website.
The project spans approximately 600 acres, making it one of the largest urban redevelopment projects in India. It includes residential, commercial, and institutional zones, along with extensive green spaces.
The project will have over 125,000 homes, including rehabilitation housing for existing residents and free-sale apartments for new buyers. This will create a vibrant, mixed-income community.
The project offers a wide range of amenities, including a clubhouse, swimming pool, gym, parks, children's play areas, and commercial spaces. The design includes all facilities needed for a modern, self-sufficient community.
The location in Dharavi offers excellent connectivity to Bandra-Kurla Complex (BKC), the international airport, and both the western and eastern suburbs. The project is well-connected via road and rail networks.
 Call Now