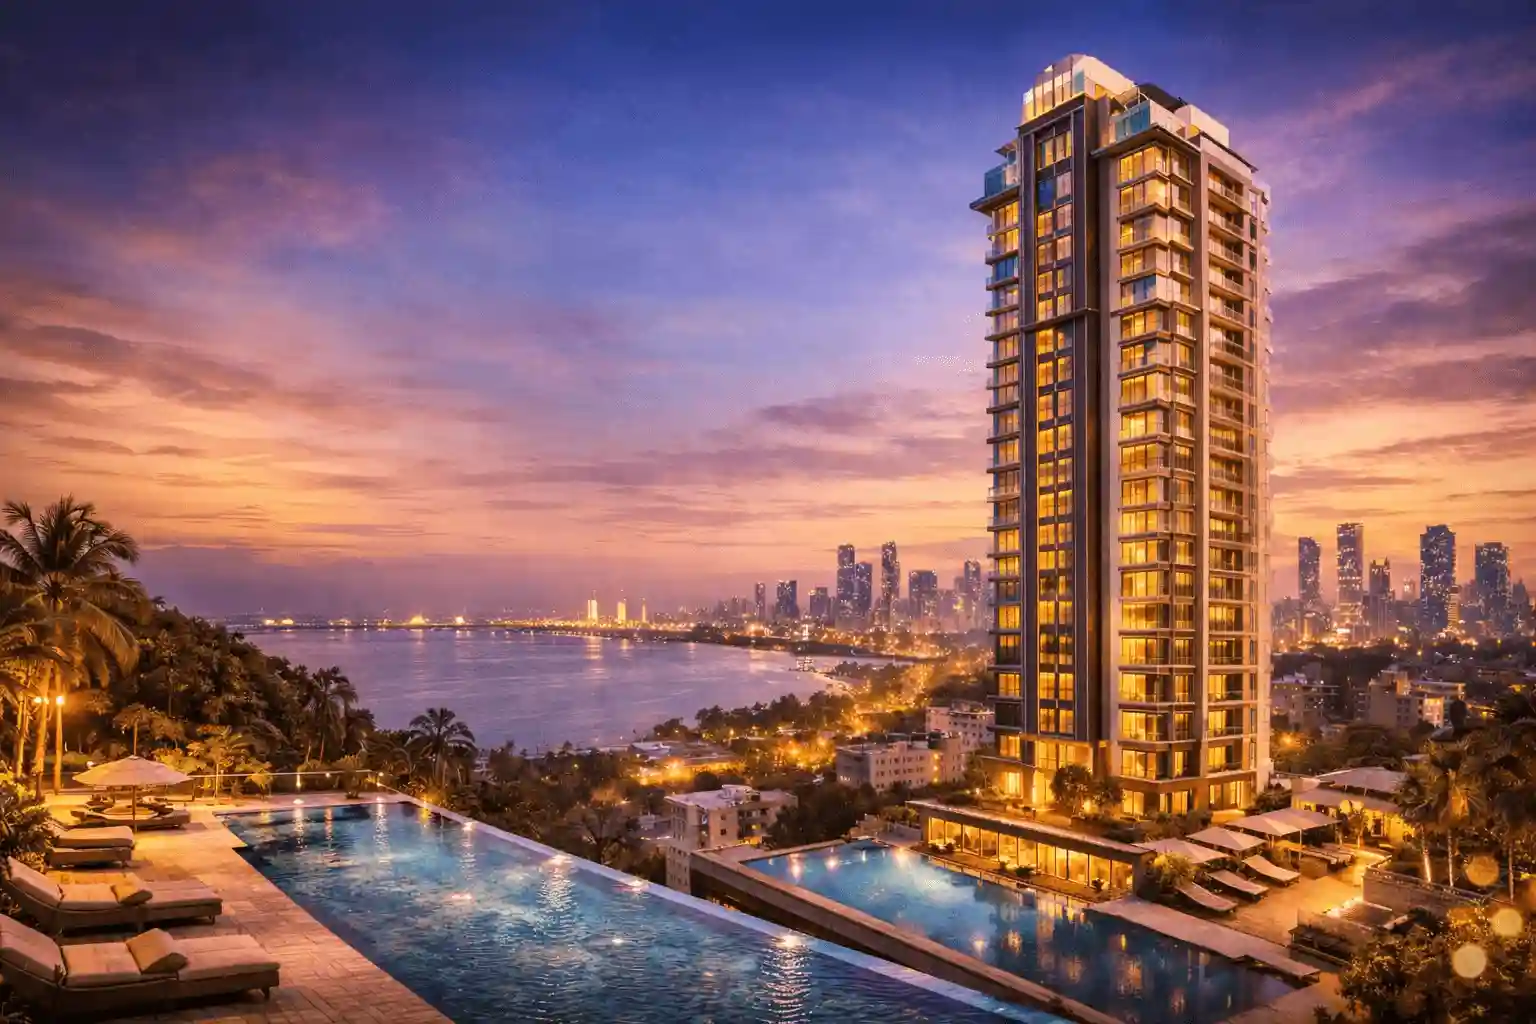
The pricing of Adani Dharavi Mumbai reflects the scale and vision of one of India's largest urban redevelopment projects. Located in the heart of Mumbai, this integrated township offers affordable housing options starting from ₹35 Lakhs*. The project is designed to cater to a wide range of homebuyers, from first-time buyers to those looking for a modern lifestyle in the city.
Adani Dharavi Mumbai offers straightforward payment options and easy home loan assistance from leading banks. Whether you are buying a home for your family or looking for a solid investment in Mumbai’s rapidly transforming landscape, this project gives you strong value for your money. The starting price is kept affordable so that more people can own a home in Mumbai.
The Adani Group, in partnership with the Government of Maharashtra, has priced these residences keeping in mind the rising demand for quality housing in the city. You pay for space, location, and a promising future – all under one roof.
| UNIT TYPE | SQ. FT. | PRICE | OFFER PRICE |
|---|---|---|---|
| 1 BHK | 450 - 550 sq. ft. | ₹ 35 Lakhs* | |
| 2 BHK | 600 - 750 sq. ft. | ₹ 55 Lakhs* | |
| 3 BHK | 800 - 900 sq. ft. | ₹ 75 Lakhs* |
Adani Dharavi Mumbai follows a simple and transparent pricing model. Every charge is clearly mentioned so you know exactly where your money goes. Here is an approximate breakup of the costs involved.
| Cost Component | 1 BHK (₹) | 2 & 3 BHK (₹) |
|---|---|---|
| Base Price (per sq. ft.) | ₹7,500 – ₹8,000* | ₹8,500 – ₹9,500* |
| Total Apartment Cost | ₹35 Lakhs* | ₹55 Lakhs* Onwards |
| Floor Rise Charges | As per floor | As per floor |
| Covered Car Parking | 1 slot (optional) | 1 slot included |
| Clubhouse Membership | One-time (included) | One-time (included) |
| GST (current rate) | Extra | Extra |
| Maintenance Corpus | At possession | At possession |
| Registration & Stamp Duty | As per Maharashtra govt. | As per Maharashtra govt. |
| Stage of Payment | Percentage (%) |
|---|---|
| Booking Amount | 5% |
| Within 30 days of booking | 10% |
| On excavation & foundation | 12.5% |
| On plinth level completion | 12.5% |
| On slab completion (per 3 floors) | 25% (in parts) |
| On brickwork & internal plaster | 15% |
| On flooring & fittings | 10% |
| On final finishing | 5% |
| At possession | 5% + statutory charges |
Refundable as per company policy. Ask the sales team for detailed T&C.
| Year | Avg Price (₹/sq ft) | Annual Growth |
|---|---|---|
| 2020 | ~₹5,200 | — |
| 2021 | ~₹5,600 | +8% |
| 2022 | ~₹6,100 | +9% |
| 2023 | ~₹6,800 | +11% |
| 2024 | ~₹7,500 | +10% |
| Mid‑2026 | ₹7,500 – 9,500 | +12–15% |
The starting price for 1 BHK apartments is ₹35 Lakhs*. The final price may vary based on the floor, view, and other factors.
Yes, a limited-period early-bird offer is available. Contact our sales team to know the exact benefits and savings.
The expected price range for 2 BHK is ₹55 Lakhs* onwards, depending on the floor, size, and facing.
Yes, the payment plan is linked to construction milestones. You pay only as the work progresses.
You can book a 1 BHK with ₹2 lakh, and a 2 or 3 BHK with ₹5 lakh. This amount is adjustable in the total cost.
Yes, all major private and public sector banks have approved Adani Dharavi Mumbai for home loans. Pre-approvals are available.
The detailed cost sheet will be published right after the official launch. You can download it from this page or request a copy via email.
The project is expected to be completed by 2030. Possession will be given in phases as per the construction schedule.
The RERA approval is currently under process. The project is being developed in compliance with all regulations.
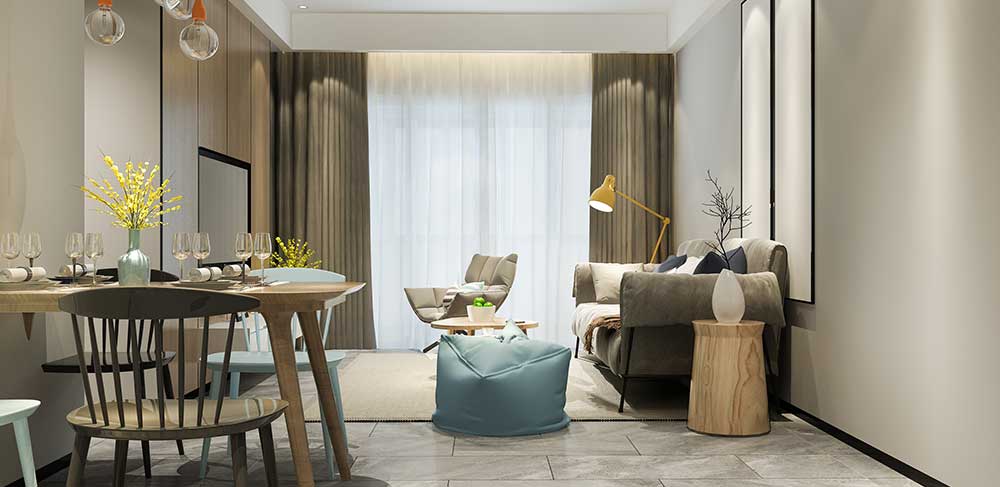
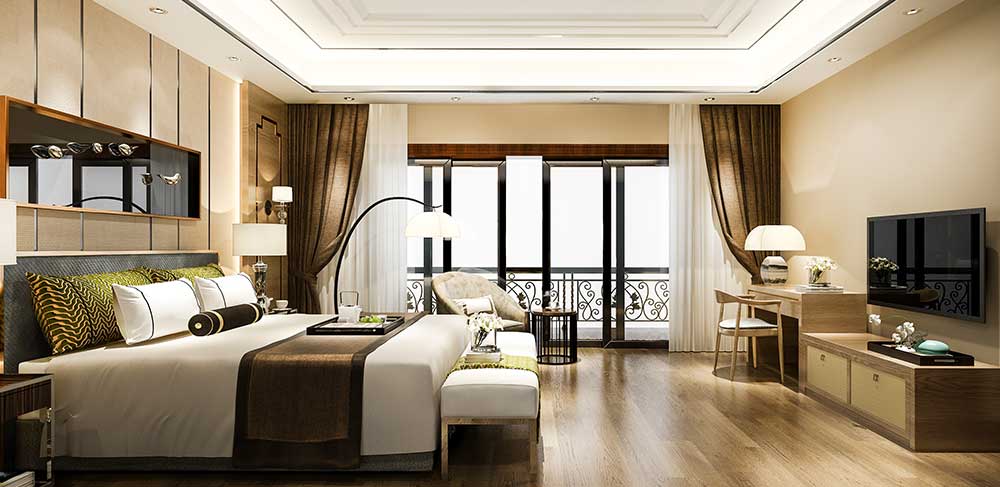
The project offers a range of amenities including a clubhouse, gym, swimming pool, children's play area, landscaped gardens, and 24/7 security.
 Call Now